Roof and Bathroom Waterproofing: Methods, Materials and Mistakes
Leaks are the most common complaint in Indian homes. Most come from a few avoidable mistakes in slope, detailing and surface preparation.
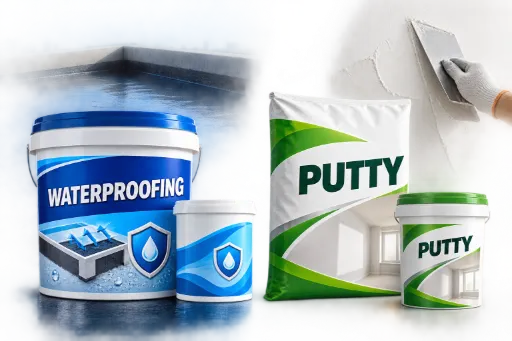
Good waterproofing combines dense concrete (low water-cement ratio, good compaction, optional integral waterproofing admixture) with a surface system suited to the location: elastomeric or polyurethane coatings or membranes for exposed roofs, cementitious coatings for bathrooms, tanks and basements. Equally important are proper slopes to drains, coving at wall-floor junctions, sealing around pipes, crack repair before coating, and a 24–48 hour ponding test before tiling or finishing.
Where leaks come from
- Cracks in slabs and plaster
- Poor slope — water ponds and finds a way in
- Junctions — parapet-roof, wall-floor, around pipes and drains
- Construction joints and honeycombed concrete
- Failed coatings due to poor surface preparation or UV exposure
Layer 1: dense concrete and plaster
The first line of defence is the concrete itself.
- Keep water-cement ratio low — see water-cement ratio.
- Compact thoroughly to avoid honeycombs.
- Cure properly — see curing.
- An integral waterproofing admixture (to IS 2645) added to concrete or plaster reduces permeability. Dose exactly as the manufacturer specifies.
Layer 2: surface systems
| System | Best for | Notes |
|---|---|---|
| Cementitious coating (2-component) | Bathrooms, tanks, basements, under tiles | Easy, bonds well, rigid |
| Acrylic elastomeric coating | Exposed roofs, walls | Flexible, UV-resistant, recoat periodically |
| Polyurethane (PU) coating | Exposed roofs, terraces | Highly flexible, needs UV-stable top coat |
| Bituminous / APP membrane | Roofs, foundations | Robust, needs protection |
| Brickbat coba (traditional) | Roofs | Provides slope and insulation; heavy |
Roof and terrace checklist
- Slope of about 1:100 or as designed towards rainwater outlets.
- Clean, repair cracks with suitable filler or polymer mortar.
- Coving (fillet) at parapet–roof junctions.
- Seal around outlets and pipe penetrations.
- Apply system as per manufacturer, with reinforcement mesh at cracks and joints.
- Protect with a screed or tiles if foot traffic is expected.
Bathroom checklist
- Slope towards the floor drain.
- Seal pipe penetrations and around the drain with suitable sealant or collar.
- Coving at wall-floor junctions.
- Cementitious coating on floor and up the walls — at least 300 mm, and higher in shower areas.
- Ponding test for 24–48 hours before tiling.
- Use waterproof tile adhesive and grout; seal grout in wet areas.
Water tanks and sumps
- Dense concrete with low w/c and good compaction
- PPC or PSC for lower permeability
- Cementitious waterproof coating inside (food-grade where needed for drinking water)
- Test before backfilling
Common mistakes
- Coating over dust, loose plaster or damp surfaces
- Skipping the ponding test
- Ignoring junctions and pipe penetrations
- Using a rigid coating on an exposed roof with moving cracks
Key takeaways
- Start with dense, well-cured concrete; add admixtures if specified.
- Choose the surface system for the location and exposure.
- Detail slopes, coving and penetrations; always ponding test.
Frequently asked questions
Which waterproofing is best for a terrace?
Exposed terraces usually need flexible, UV-resistant systems such as acrylic elastomeric or polyurethane coatings, or membranes, combined with proper slope and detailing.
How high should bathroom wall waterproofing go?
At least 300 mm on walls, and higher in shower areas, with coving at the wall-floor junction.
What is a ponding test?
Flooding the waterproofed area with water for 24–48 hours and checking below for leaks before tiling or finishing.
Does integral waterproofing replace surface waterproofing?
No. Integral admixtures reduce concrete permeability, but exposed roofs and wet areas still need a surface system and good detailing.
Need materials for this work?
See indicative delivered prices for your pincode, or get an itemised project quotation with freight, unloading and GST shown line by line.
This guide is general information for planning and buying. Quantities, grades and methods for your structure must follow your approved drawings, your engineer’s specification and the applicable Indian Standards.